
A Modernist Home in New Westminster, Reimagined for Family Living
Rethinking the layout, improving everyday function, and bringing a fresh design perspective to a home with plenty of character.
One of the things I love about a new project is seeing the potential in a home and imagining how we can make it work better for the people who live there.
This New Westminster home is a great example. Our clients are a design-forward couple with two children who appreciate modern design, creative ideas, and spaces that work just as well for everyday life as they do for entertaining. They have a home with wonderful architectural character, and we're excited to help them make it their own.
We're still in the early stages of the design process, but I wanted to share a little of what we're planning, along with a first look at two spaces we're particularly excited about.
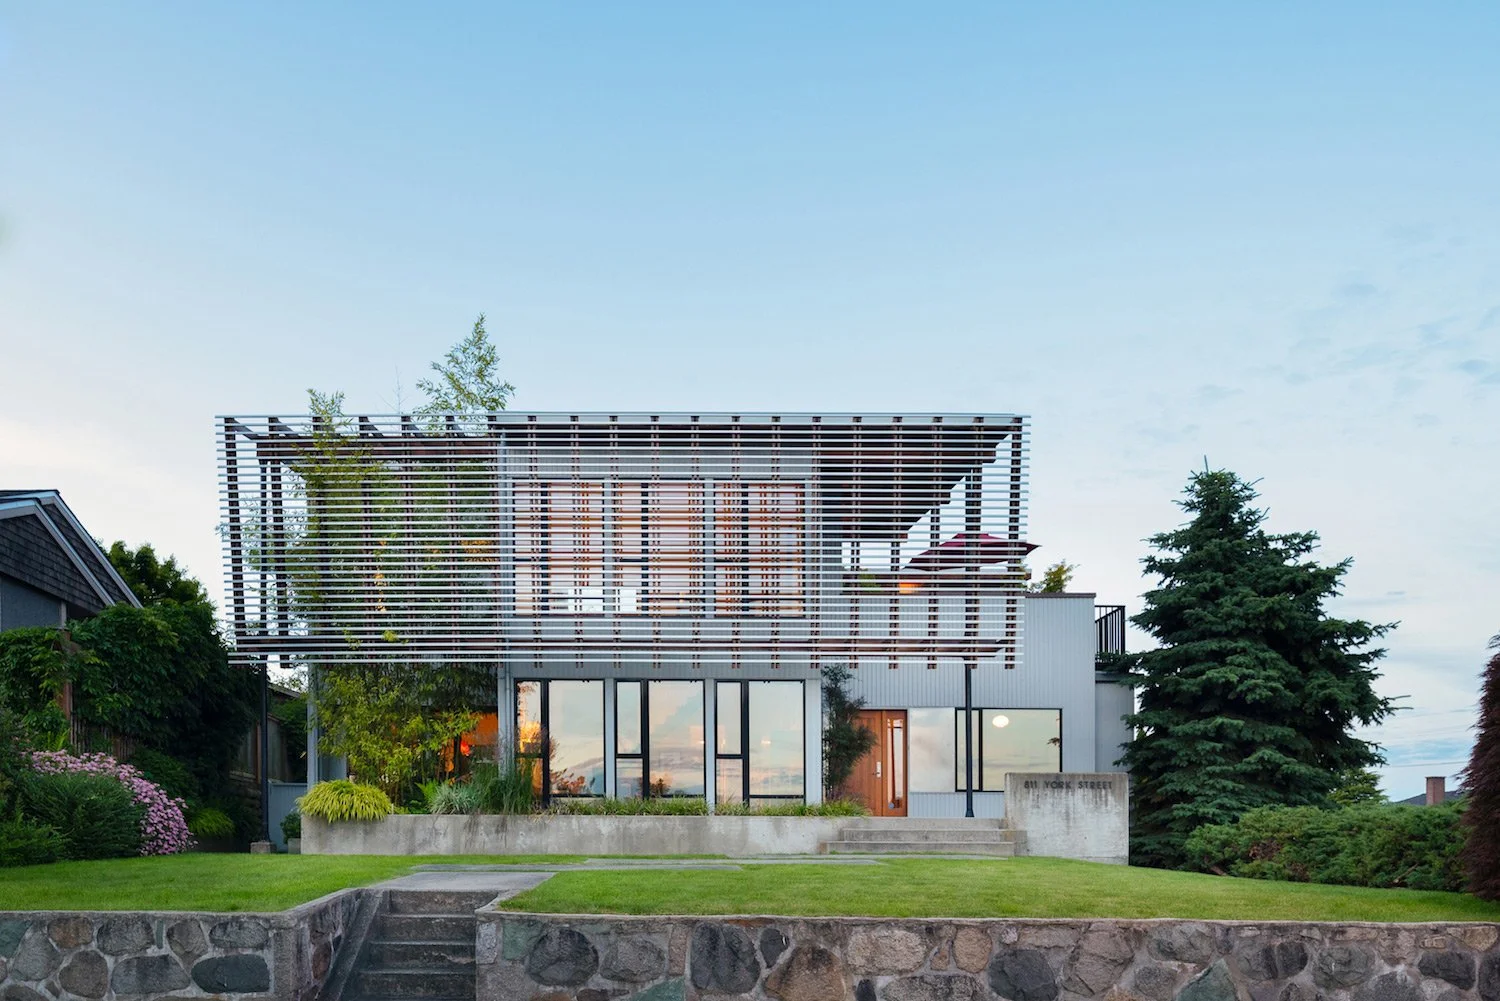
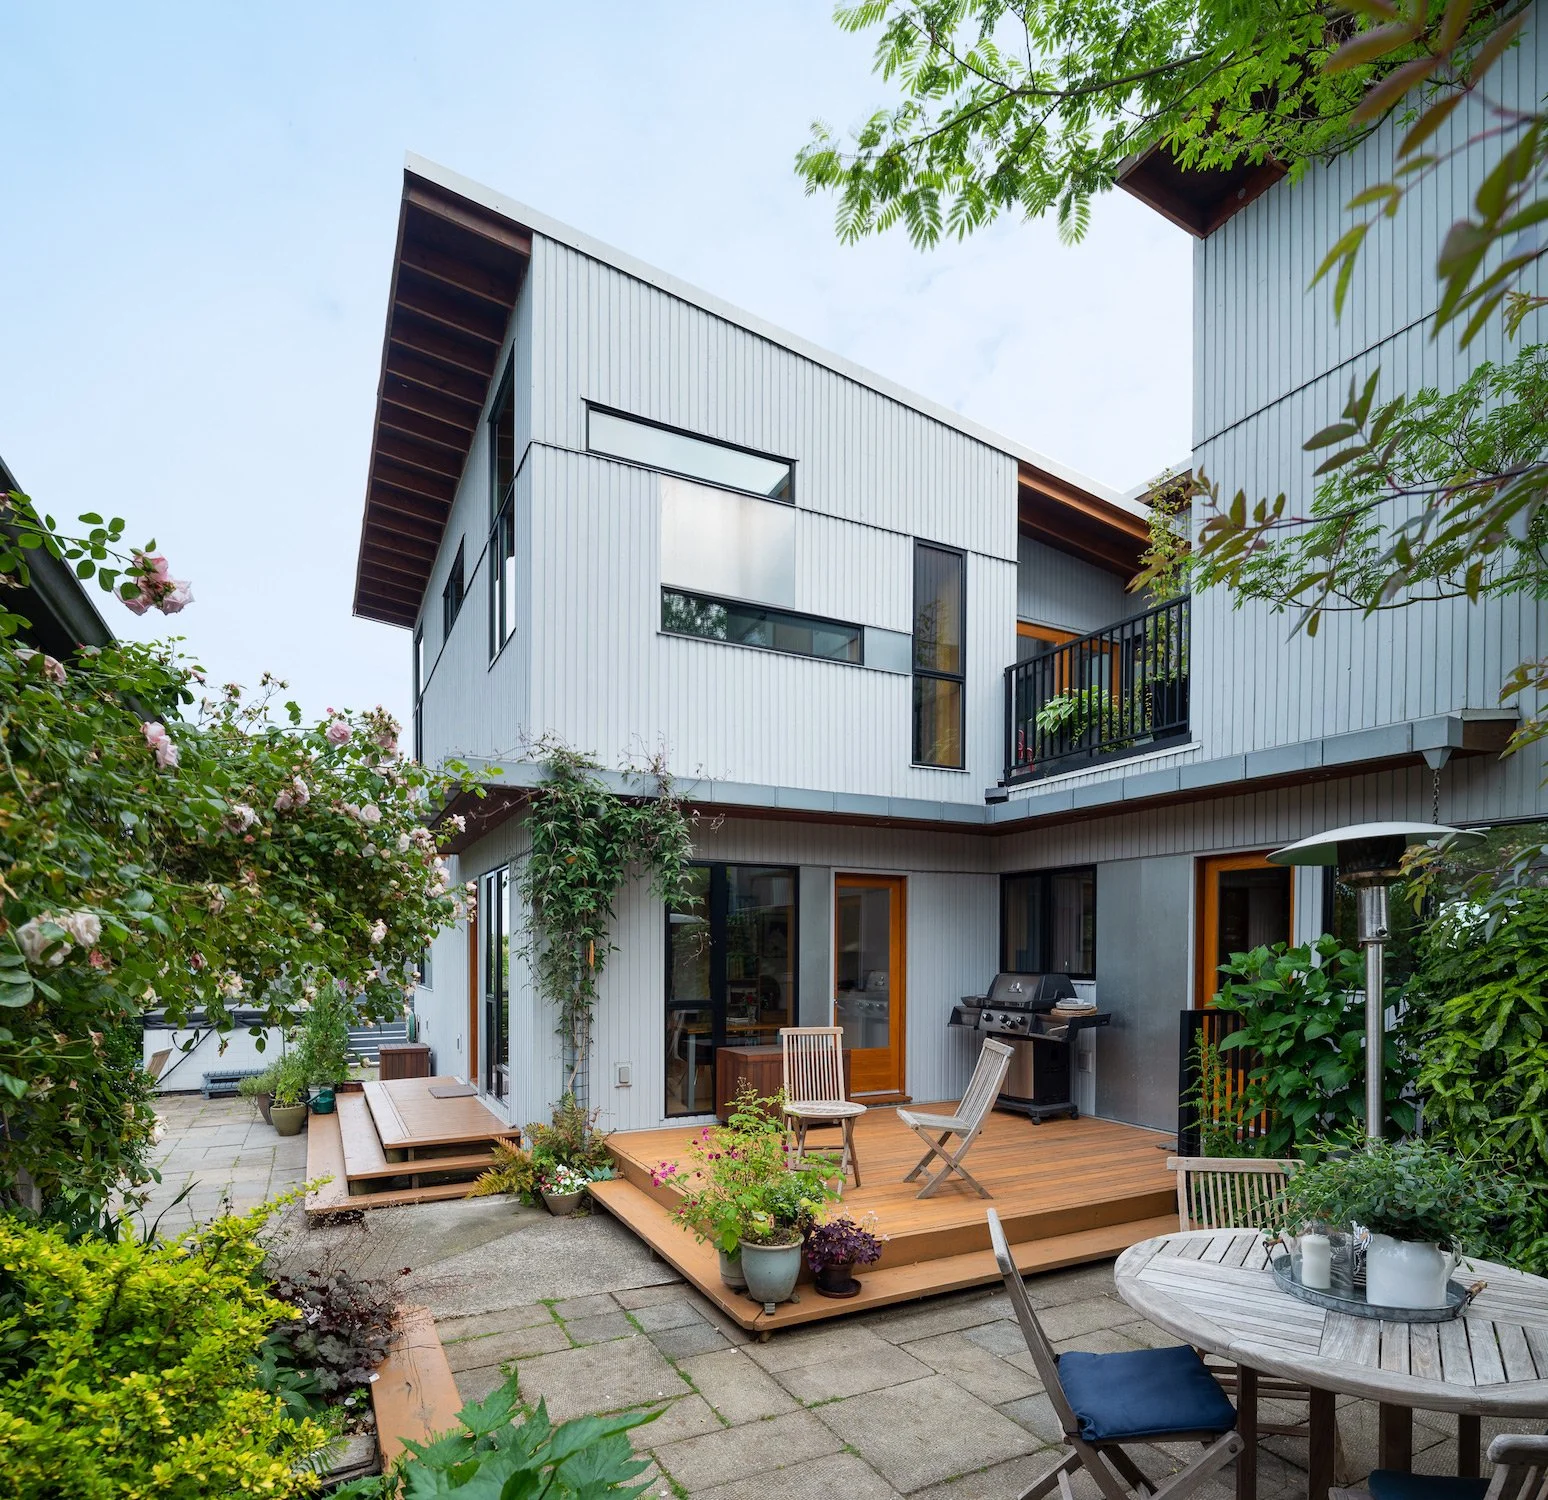
Screen House by Randy Bens Architect
Getting to Know the Home
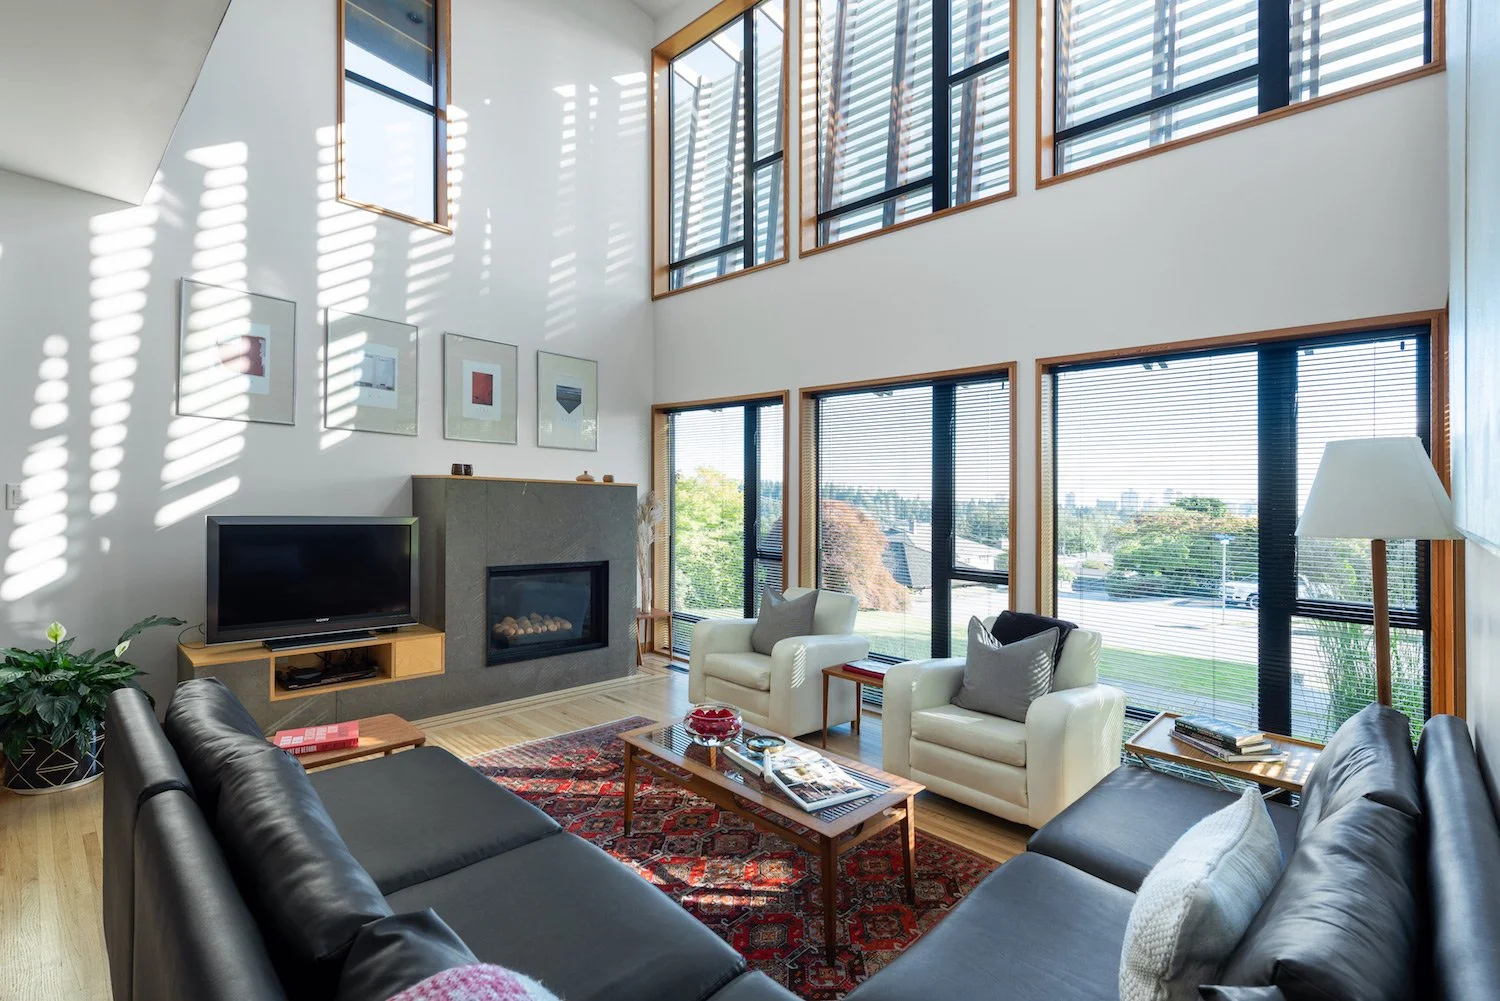
Known as the Screen House, this home began as a 1954 bungalow before architect Randy Bens reimagined it in 2008. Today, it offers approximately 3,755 square feet over three levels, with four bedrooms, four bathrooms, and distinctive architectural details that give it plenty of personality.
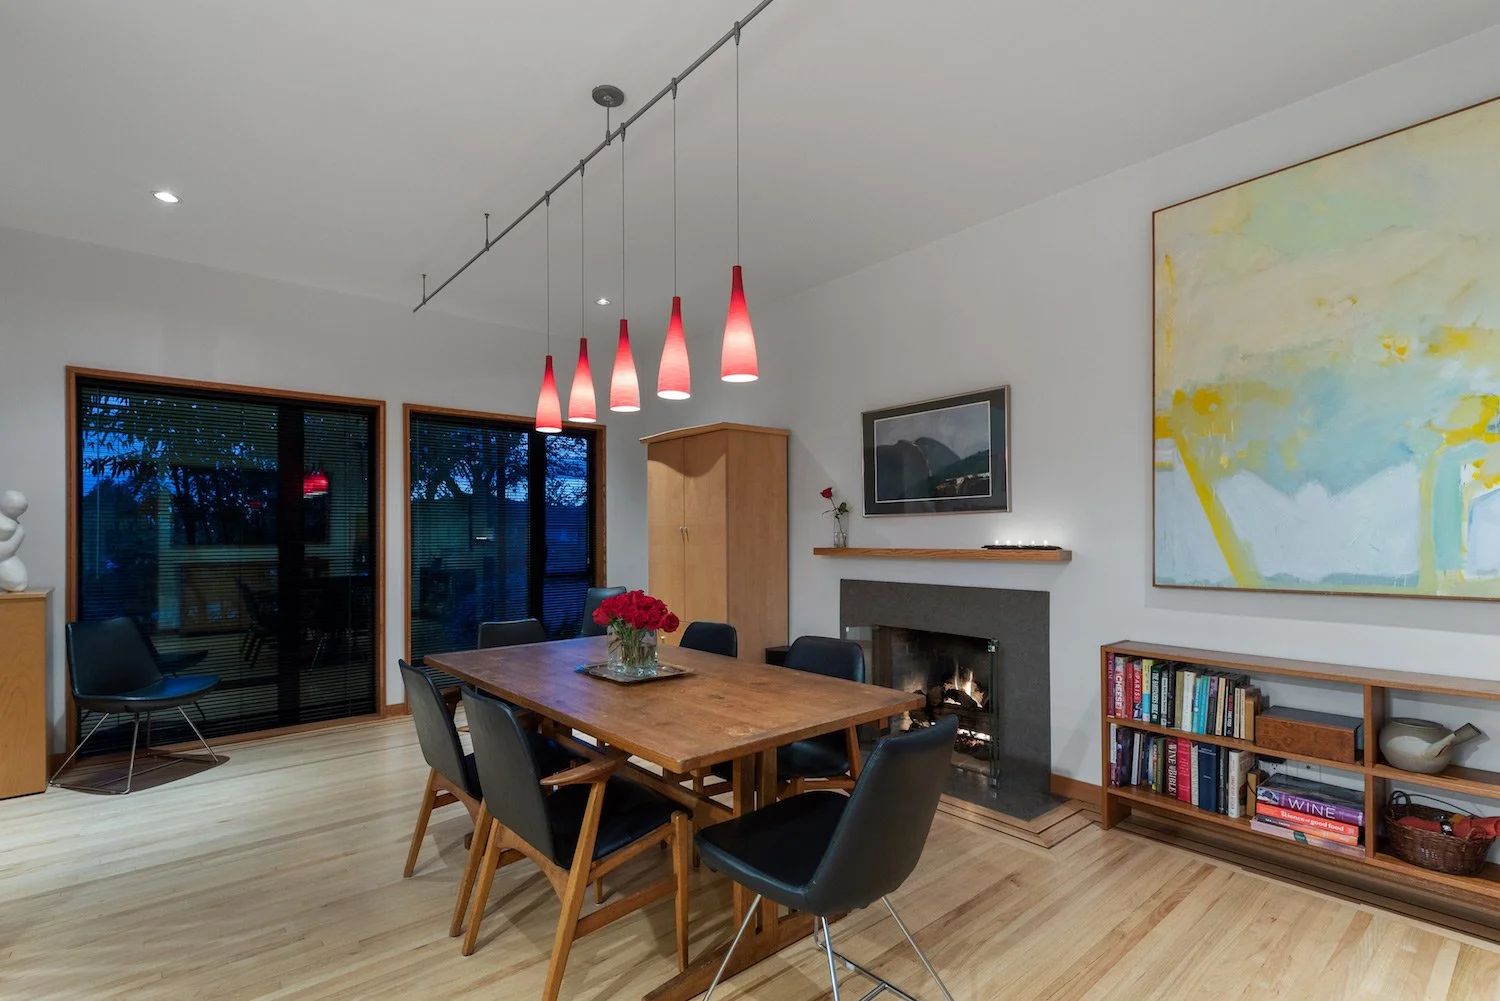
One of the things that makes this project interesting is finding the right balance between preserving that character and making the home function better for this family. The original wood band inlay is one of the few remaining elements from the bungalow, and maintaining details like this is an important part of our approach.
A Renovation in Two Phases
The overall goal is to improve the flow of the home, create more functional spaces, and bring a little more fun into the design.
We're approaching the renovation in two phases, allowing us to plan for the home as a whole while tackling the work in stages.
Phase One: Mudroom, Powder Room, and Backyard Deck
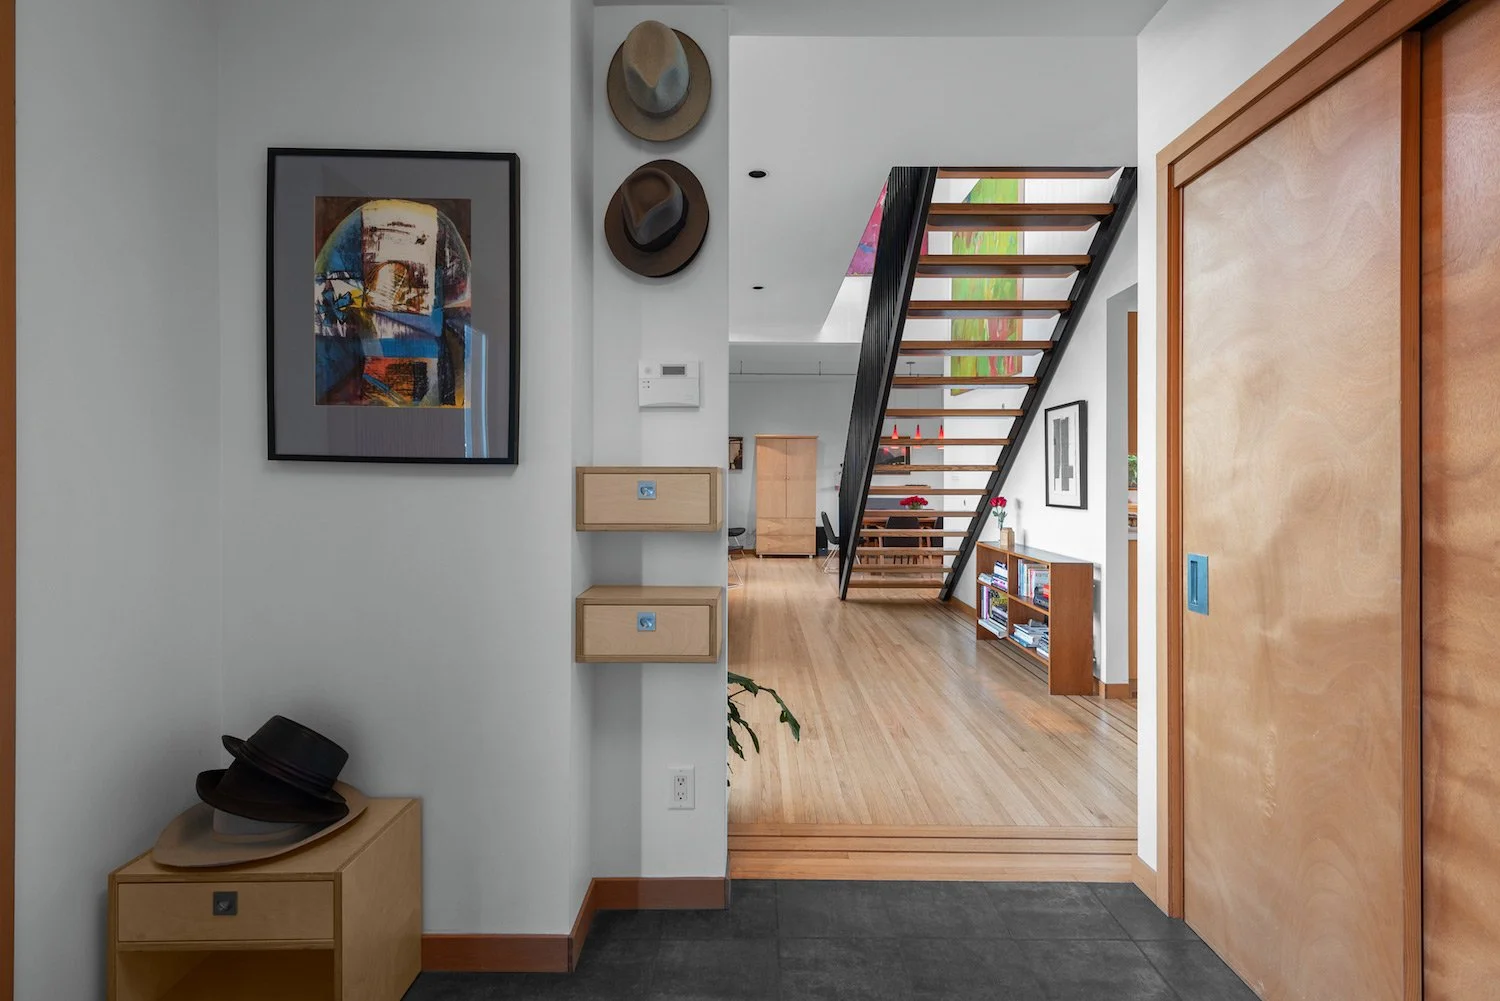
First up is the hardworking part of the house. We want to transform the under-utilized mudroom into an organized entry point for the whole family, with storage for four, a bench for putting on shoes, room for vacuums, and a convenient spot for keys and everyday essentials.
We're also adding a guest powder room by reworking the existing mudroom footprint. Both changes will make the main floor more practical while creating a better connection to the backyard. Outside, a larger, single-level deck will provide room for a dining table and comfortable circulation around it.
Phase Two: Kitchen and Dining Room
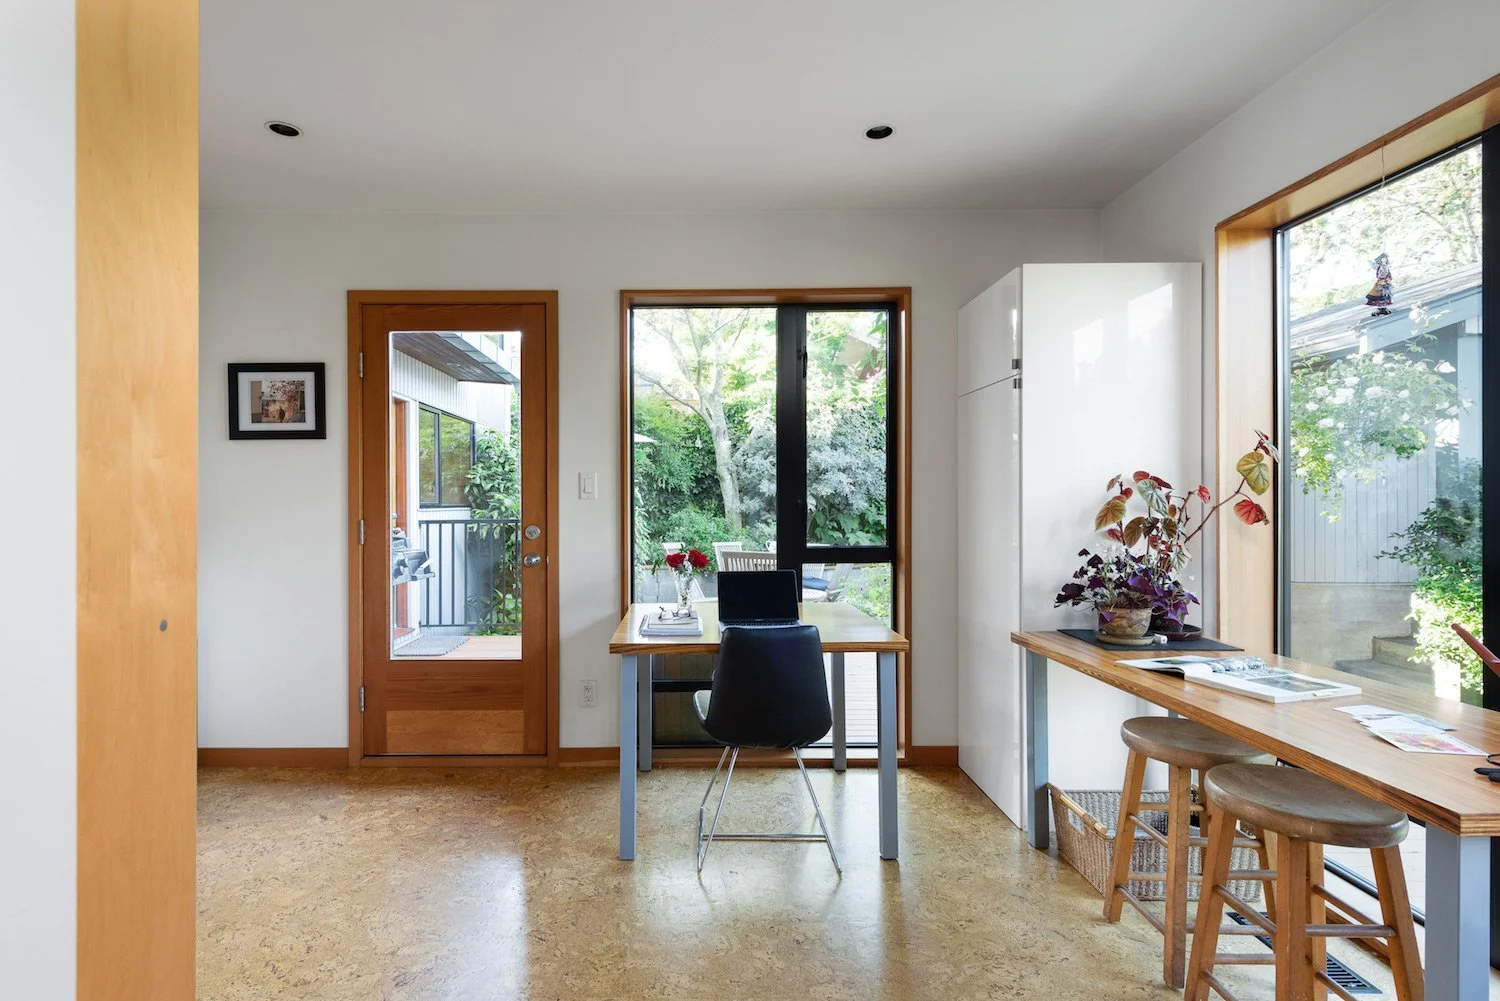
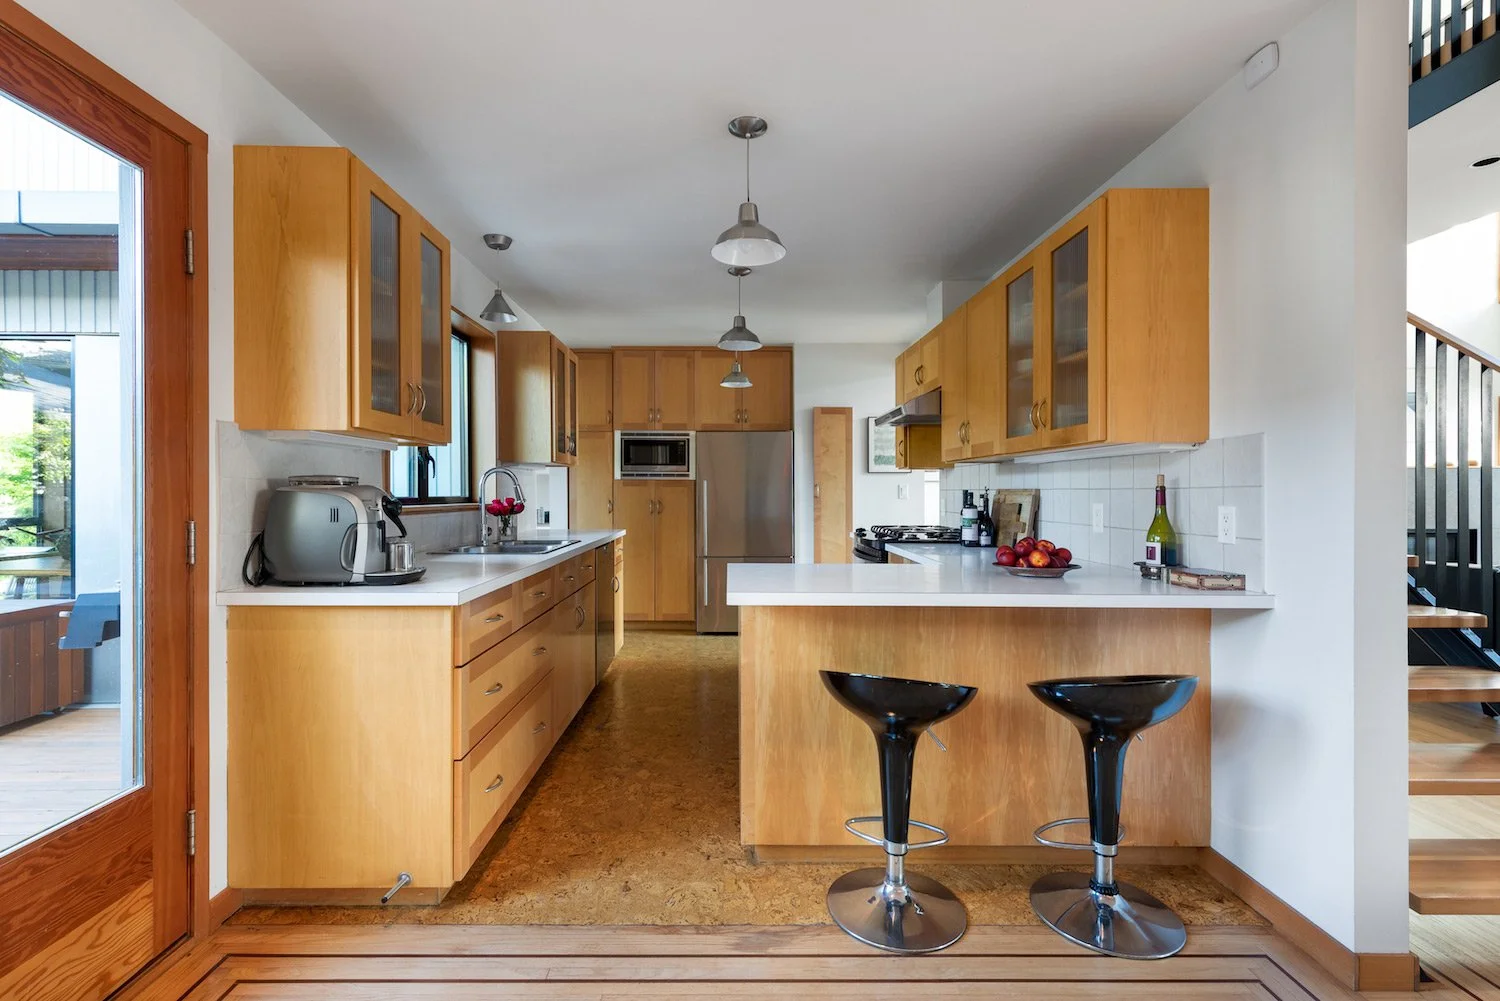
The kitchen is where we're making a bigger change. The existing galley kitchen has a pinch point between the kitchen and mudroom, with the fridge sitting across a main traffic path. Rather than trying to make the existing layout work, we're swapping the kitchen and dining room.
Moving the kitchen into the dining room gives us a much larger space to work with and creates a more natural flow through the main floor. The dining area will move into the former kitchen, with folding patio doors connecting it to the outdoors.
We're also opening up a wall along the stairwell and adding a matching railing to improve sightlines across the home, while respecting the look of the existing railings.
A First Look at the Design
Even though the kitchen renovation is a couple of years away, we're thinking about it now so that every decision supports the bigger picture.
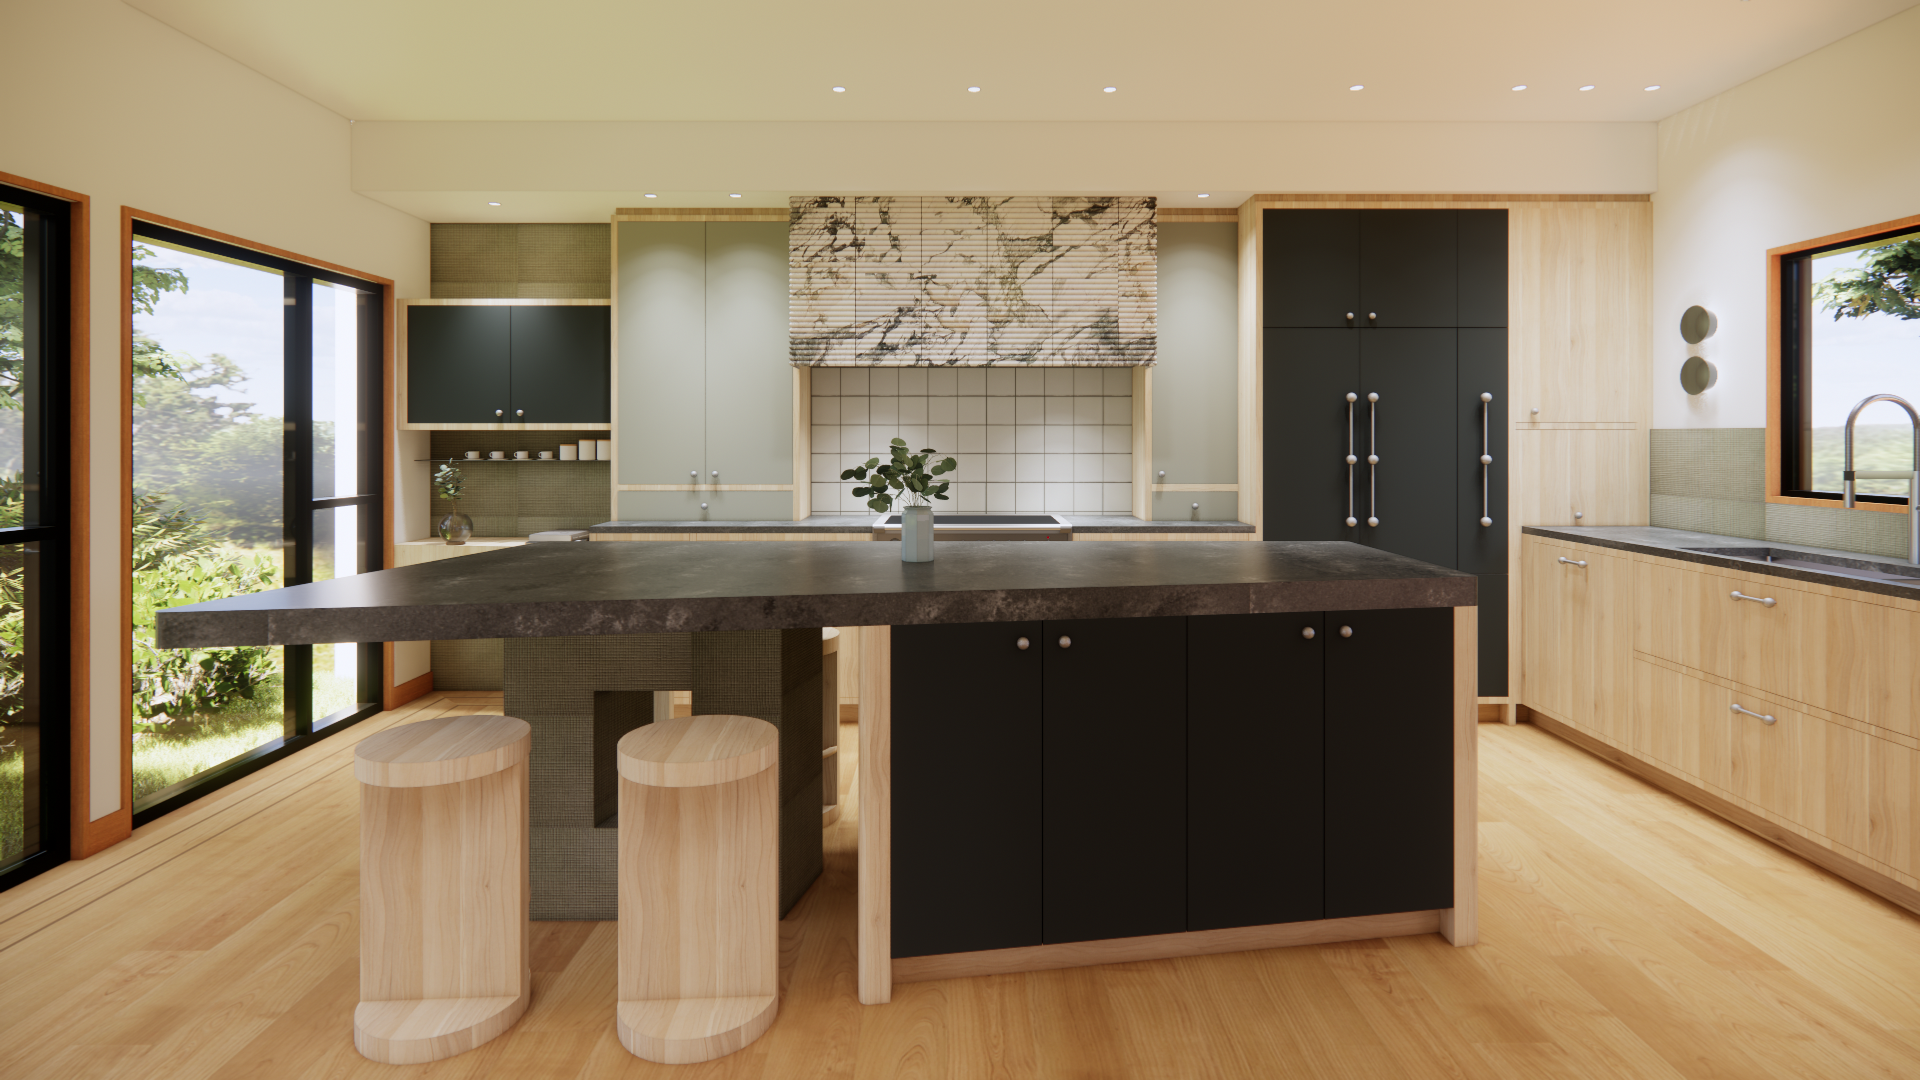
Kitchen Rendering by Lindsey Eby Interiors
The Kitchen
The proposed kitchen is all about creating more room to work, gather, and move around comfortably. Relocating it opens up new possibilities for the layout and helps resolve the congestion that currently exists between the kitchen and mudroom.
We're excited to explore how this larger, more open space can support family life while making entertaining feel effortless.
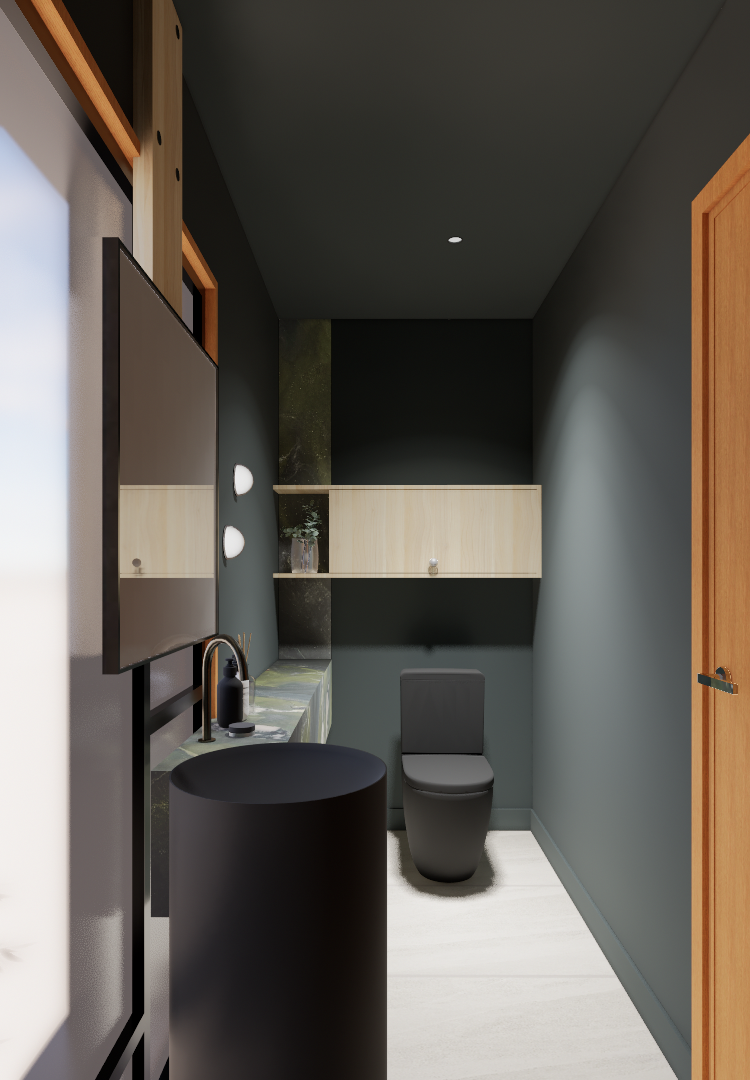
The Powder Room
The new powder room is another opportunity to have a little fun with the design. It's a smaller space, but that doesn't mean it should lack personality.
We're reusing an existing window, relocated from the mudroom, as part of the new layout. It's one of several ways we're working with the home's existing elements while giving the space an entirely new purpose.
LEFT: Powder Room Rendering by Lindsay Eby Interiors
More to Come
This is just the beginning, and I'm excited to see this home evolve. The goal isn't to change everything for the sake of change. It's to make thoughtful decisions that improve how the family lives, while preserving the architectural details that make this house special.
We'll share more as the first phase takes shape, from the mudroom and powder room to the new backyard deck. And when it's time to bring the kitchen and dining room to life, we'll revisit the plans and show you how the larger vision comes together.
If you're considering a home renovation in New Westminster or elsewhere near Vancouver or the surrounding areas, and you're wondering how to make your existing space work better for you, get in touch with us.
Sometimes, the best place to start is by looking at your home a little differently.